

Listing Courtesy of:  LERA MLS / Listed By: Bryan Ryder, Jbgoodwin San Antonio - Contact: bryanryderrealtor@gmail.com - (512) 644-4102
 LERA MLS / Listed By: Bryan Ryder, Jbgoodwin San Antonio - Contact: bryanryderrealtor@gmail.com - (512) 644-4102
5218 Breeze Way San Antonio, TX 78249
Active (2 Days)
$779,990 (USD)
OPEN HOUSE TIMES
-
OPENSun, Oct 251:00 pm - 4:00 pm
Description
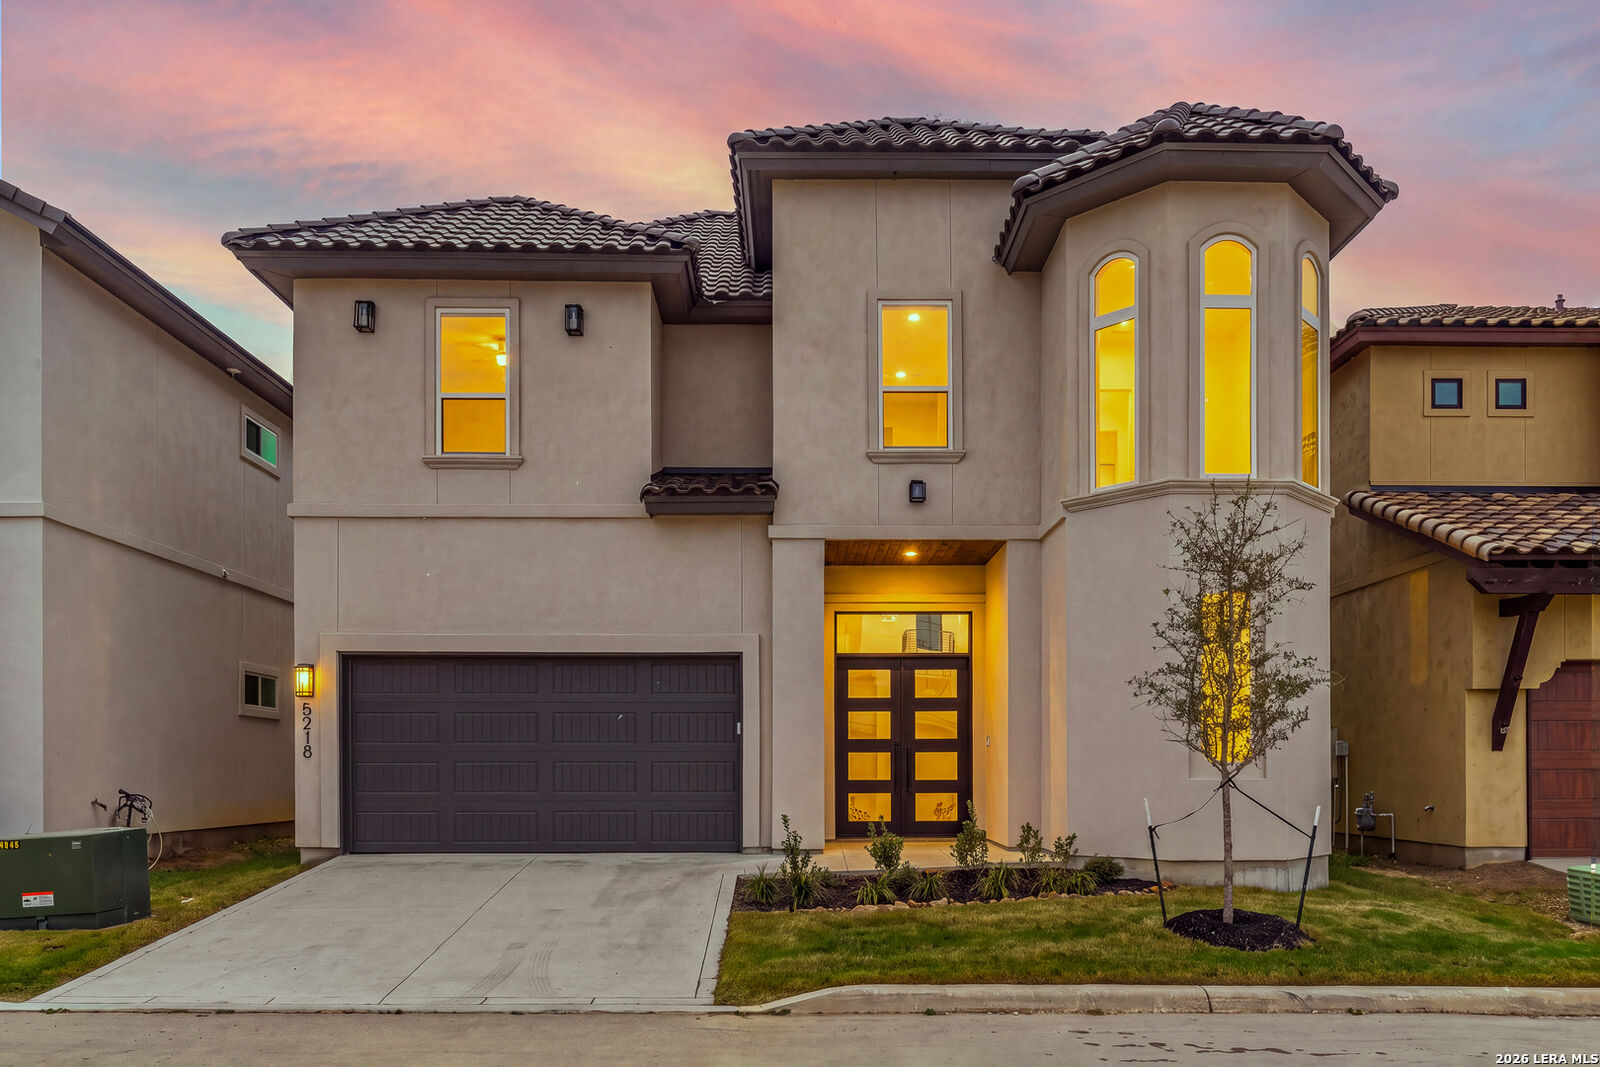
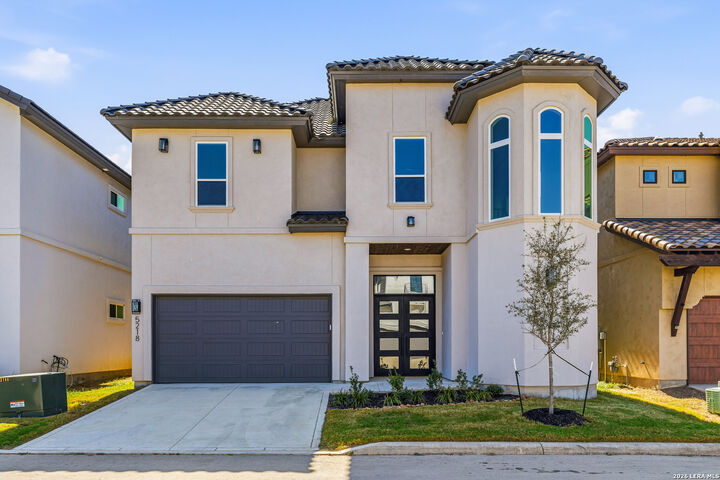
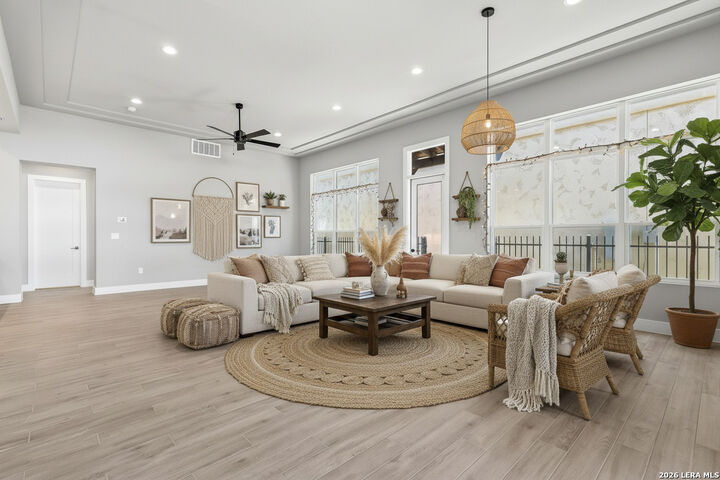
Newly constructed and perfectly positioned in Northwest San Antonio's Mehar Gardens community, 5218 Breeze Way offers 3,316 square feet of modern luxury and contemporary design. Spanning 5 spacious bedrooms and 4 full bathrooms, this move-in ready residence features an airy open-concept layout with tall ceilings, expansive windows, premium modern finishes, and a two-car garage. At the heart of the home, the chef-inspired kitchen boasts abundant counter space and seamless flow into the main living areas-ideal for high-end entertaining and everyday comfort. The prime location delivers unbeatable convenience for commuters and professionals alike: situated just 3 miles from UT San Antonio (UTSA) and 4 to 5 miles from premier shopping, dining, and entertainment at The Rim, La Cantera, and Six Flags Fiesta Texas, with rapid access to the South Texas Medical Center, Loop 1604, and I-10. Positioned in a high-growth San Antonio corridor offering easy regional access to Downtown and the River Walk, this rare turn-key new construction home presents an exceptional opportunity for homebuyers and investors seeking modern updates, top regional connectivity, and long-term value-schedule your private tour today!
MLS #:
2025593
2025593
Taxes
$10,278(2026)
$10,278(2026)
Lot Size
3,877 SQFT
3,877 SQFT
Type
Single-Family Home
Single-Family Home
Year Built
2023
2023
Style
Two Story, Contemporary
Two Story, Contemporary
Views
Yes
Yes
School District
Northside
Northside
County
Bexar County
Bexar County
Listed By
Bryan Ryder, Jbgoodwin San Antonio, Contact: bryanryderrealtor@gmail.com - (512) 644-4102
Source
LERA MLS
Last checked Oct 23 2026 at 11:44 AM GMT+0000
LERA MLS
Last checked Oct 23 2026 at 11:44 AM GMT+0000
Bathroom Details
Interior Features
- Eat-In Kitchen
- Breakfast Bar
- High Ceilings
- Open Floor Plan
- Cable Tv Available
- Utility Room Inside
- Liv/Din Combo
- Two Living Area
- Walk-In Pantry
- Secondary Bedroom Down
- High Speed Internet
- Laundry Main Level
- Telephone
- Walk In Closets
- All Remain
Kitchen
- Kitchen
Community Information
- F
Subdivision
- Mehar Gardens
Property Features
- Level
- City View
Heating and Cooling
- Central
- Heat Pump
- Zoned
- 1 Unit
- One Central
Basement Information
- Slab
Homeowners Association Information
- Dues: $33
Flooring
- Carpeting
- Ceramic Tile
Exterior Features
- Stucco
Utility Information
- Sewer: Water System, Sewer System, City
- Fuel: Electric
School Information
- Elementary School: Locke Hill
- Middle School: Rawlinson
- High School: Clark
Garage
- Two Car Garage
Parking
- Two Car Garage
Living Area
- 3,255 sqft
Additional Information: San Antonio | bryanryderrealtor@gmail.com - (512) 644-4102
Location
Estimated Monthly Mortgage Payment
*Based on Fixed Interest Rate withe a 30 year term, principal and interest only
Listing price
Down payment
%
Interest rate
%Mortgage calculator estimates are provided by JB Goodwin Realtors and are intended for information use only. Your payments may be higher or lower and all loans are subject to credit approval.
Disclaimer: LERA MLS Copyright 2026 San Antonio Board of Realtors. All rights reserved. This information is deemed reliable, but not guaranteed. The information being provided is for consumers' personal, non-commercial use and may not be used for any purpose other than to identify prospective properties consumers may be interested in purchasing. Data last updated 10/23/26 04:44.


